
Jason Taylor
REALTOR®


BEDS5
BATHS2 full 1 partial
SQUARE FEET2,610
MLS#1111366
STATUSActive
PROPERTY TYPEResidential - Single Family
SUBDIVISIONDale J Bellamah Northridge Addition
Property Description
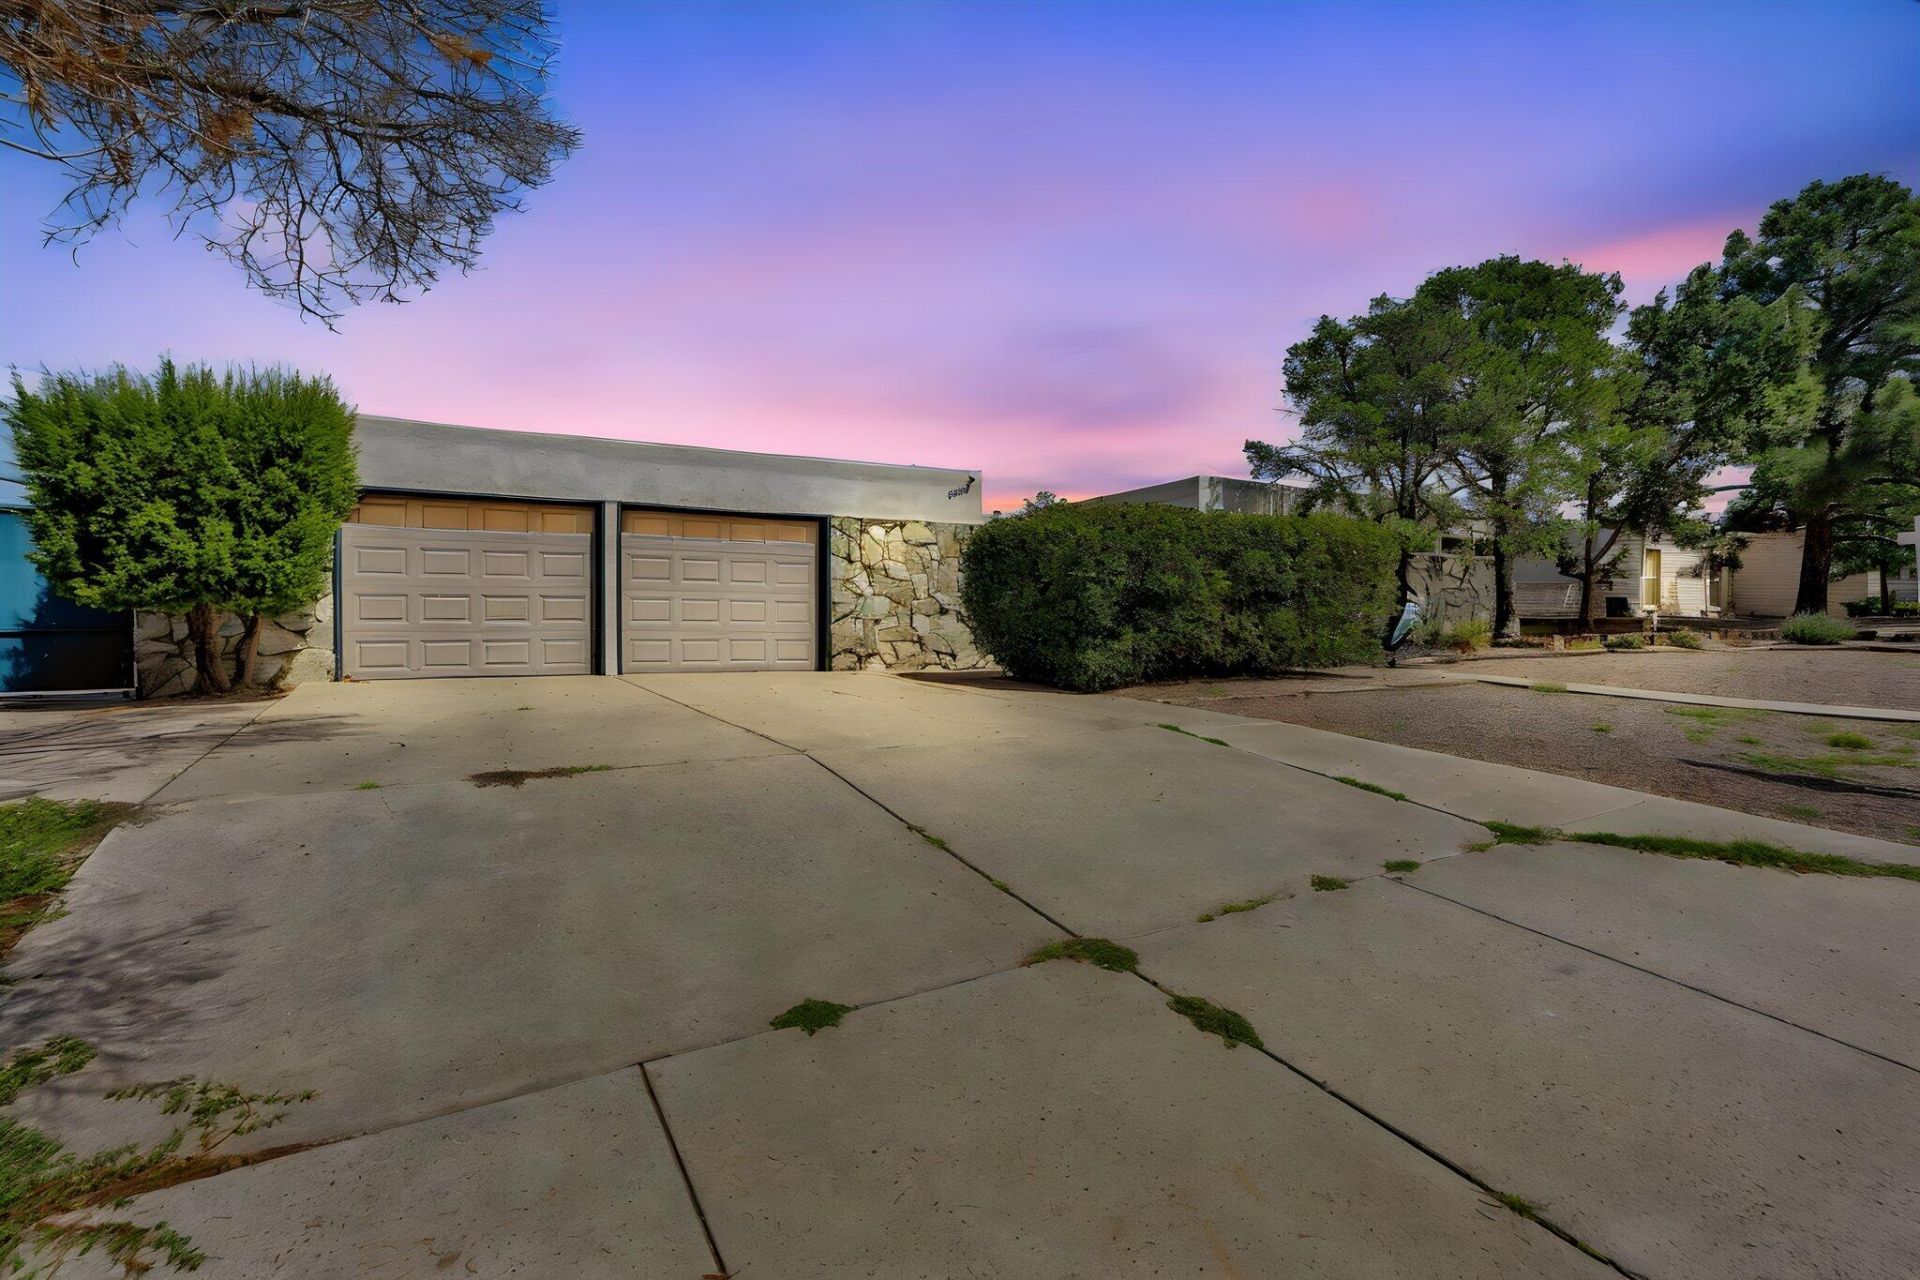
AMAZING VIEWS!! Spacious single-story ranch style home with plenty of character and room to enjoy both inside and out. The interior features 5 Bedrooms a comfortable living area with wood-beamed ceilings, a wood-burning fireplace with a stone surround, and open feel throughout. multiple living and dining spaces, including a formal dining area and a separate family room with its own fireplace. The kitchen features granite countertops, a tile backsplash, and stainless steel appliances. The spacious primary suite includes a full bathroom with a garden tub, separate shower, and granite countertops, while the additional bedrooms provide flexibility for guests, an office, or other needs. Outside, the property really shines with a large backyard, in-ground pool, covered patio, open entertaining areas. The lot also offers backyard access and plenty of space to enjoy the outdoors. With beautiful Sandia Mountain views and a convenient single-story layout, this home offers a great opportunity.
Property Features
Property Type: Residential - Single Family
Cooling: Refrigerated
Fireplaces: 2
Garage: 2
Heating: Ductless, Forced Air, Natural Gas
Lot Size: 0.33 Acres
Roof Type: Flat
Stories: 1.0
Taxes: $5,053
Year Built: 1973
Amenities
Main Level Primary
Fire Pit
Private Yard
Feature Descriptions
Exterior: Frame, Stucco
Fireplace: Custom
Flooring: Tile, Vinyl
Laundry: Washer Hookup, Electric Dryer Hookup, Gas Dryer Hookup
Parcel#: 102006121722231217
Patio/Porch: Covered, Patio
Pool: In Ground
Sewer: Public Sewer
Swimming Pool: Yes
Utilities: Cable Connected, Electricity Connected, Natural Gas Connected, Sewer Connected, Water Connected
Water: Public
Window: Double Pane Windows, Insulated Windows
Listed By / Shown By
Listed By
Agency Name: Re/Max Exclusive
Agency Phone: (505) 833-1400
Shown By
Agent Name: Jason Taylor
Agent Phone: (505) 252-1162
Agency Title: Coldwell Banker Legacy

Estimate Your Payment
Estimated Payment
$ 1,918.84 per month $1,324.21 Principal & Interest $421.08 Property Tax $173.54 Homeowner's InsuranceChange Payment Information

Jason Taylor
Cell: (505) 252-1162
Email Me

Privacy Policy / DMCA Notice / ADA Accessibility


This site is hosted, designed and copyright
© 1994 - 2026 by
Delta Media Group, Inc. -- Patent Pending --
8901 Osuna Road Ne | MLS# 1111366
This single family home located at 8901 Osuna Road Ne, Albuquerque, NM 87111 is currently listed for sale with an asking price of $595,000. This property was built in 1973 and has 5 bedrooms and 2 full and 1 partial baths with 2610 sq. ft. Osuna Road Ne is located in the Dale J Bellamah Northridge Addition subdivision. Search Dale J Bellamah Northridge Addition real estate on jtaylor.cblegacy.com today.